Saturday, September 30, 2017

Bayside Oil - Former Astral Oil Works in Greenpoint

Historic bird's eye lithograph of the Astral Oil works showing buildings, smoke stacks, boat landing and former Bushwick Creek.
Birds Eye View of Astral Oil Works (Source: Novelty Theater)
Historic lithograph of gasoline still and manufacturing area at the Astral Oil Works plant
Gasoline Still at Astral Oil Works (Source: Novelty Theater)
Heating oil storage tanks with Bayside logo and some graffiti
Heating Oil Storage Tank - Bayside Oil
Neighborhood: Border of Greenpoint and Williamsburg
Address: Kent Avenue, Brooklyn, New York

The Bayside Oil site on the border of Greenpoint and Williamsburg was first developed by Charles Pratt as part of the Astral Oil Works in the 1860s. Pratt’s facility was used to manufacture kerosene and other oil products. For some time, more oil was refined in Greenpoint than anywhere else, in part due to Astral Oil Works. Those who live in Greenpoint will probably recognize the Astral moniker from the landmarked Astral Apartments that were built to house Astral Oil Works employees. Pratt was forced to sell Astral Oil to John D. Rockefeller and his company was assimilated into Standard Oil. Rockefeller’s Standard Oil once owned most of the refineries along Newtown Creek. Standard Oil used the Astral Oil Works site for refining and storage until the 1940s before it was transferred to the Bayside Company.


Bayside Oil three story industrial building and empty asphalt truck lot
Bayside Industrial Building
Oil works pipes and truck stalls with weeds growing in pavement cracks
Oil Works Pipes
Gas pump at stall at Bayside Oil plant in Greenpoint
Gas Pump

Sergio Allegretti started the Bayside Heating Oil Corporation. The company has its roots in the ice carting business of the early 20th century. With the advent and expansion of refrigeration the business evolved into a one-truck coal company. Then, when oil became the dominant fuel source they began hauling oil. Although the oil enterprise began as a one-truck oil dealership, Sergio’s son Alfred convinced his father to expand the company and establish a terminal on the Gowanus before expanding further to include terminals in Bensonhurst and Williamsburg. As of 2001 the company employed more than 270 people and included 100 trucks that moved 300 million gallons of heating oil a year.

Like many other waterfront enterprises, Bayside once had a connection to the mafia. Former mob capo Joseph Corrao once worked as a salesman for the company. Although, it isn’t clear how involved the mob was in the business, Bayside lost a city contract due to its affiliation with Corrao.


Former Bayside Oil garage and shop with graffiti on it
Garage & Workshop
The Greenpoint site was slated for purchase by the city for inclusion in Bushwick Inlet Park as part of deal with the community for rezoning the local waterfront. Until a year or so ago, the 8-acre parcel was still full of oil trucks; however, the facility hasn’t stored oil at the location for several years now. As promised, the city purchased the land in March of 2016 for $53 million. Another recent use of the site worth noting is that it was a set in the film A Most Violent Year and was used to shoot the violent finale.


Sources:

  1. Martin, Douglas "Alfred Allegretti, 65, Heating Oil Executive" New York Times 26 January, 2001
  2. Hobbs, Allegra "Striking Oil: City Buys Bayside Depot, Expands Bushwick Inlet Park" Brooklyn Paper 11 March, 2016
  3. Friend, Tad "Oil Man" The New Yorker 5 January, 2015
  4. "Cleaning Up Bushwick Inlet Park" Brooklyn 11211 20 July, 2016
  5. "Astral Oil Works" Novelty Theater


SaveSave

Sunday, July 30, 2017

Brooklyn Heights Orphanage

Old four story tall red brick building.
Brooklyn Heights Orphanage
Facade of old, historic four story tall red brick building.
Brooklyn Heights Orphanage
Neighborhood: Brooklyn Heights
Address: 57 Poplar Street

This beautiful Brooklyn Heights building was once an orphanage. Designed by architect Marshall Morrill, the red brick Victorian Gothic Style building featured arched windows and a French mansard roof, first popularized during the Baroque period, punctuated by dormers. The 60’ x 100’ building is 4 stories plus an attic and basement. Housed within it were a dining room, kitchen, bathrooms, gymnasium, offices, classrooms, reading room, parlor and bedrooms. It was built in 1883 to replace a building that was too small to meet the needs of the facility.

Dormers in mansard roof of old, historic red brick building.
Dormers
The building was the headquarters for the Brooklyn Children’s Aid Society. The Aid Society was known for establishing a home for newsboys or newsies. The newsies were young boys, many of them orphaned and homeless whom hocked the city’s newspapers on the street. The boys were between five and fifteen years old and included bootblacks and messengers in addition to those who sold newspapers. When the Society first took in the newsboys it was in a more modest building that occupied the site of 61 Poplar Street. An influx of boys quickly filled that building necessitating the larger home.


Narrow arched windows in building facade.
Windows
In addition to feeding and housing the orphaned boys, the new home was used to run classes for manual labor skills, drawing and military drills. Although the institution was a boy’s home, sewing classes were offered to boys and girls and in 1888 a cooking class for girls was instituted. The cooking class taught girls to bake bread, as well as cook meat, vegetables and deserts. An added benefit to the cooking class was that the girls were allowed to take whatever they made home.


Main building entrance.
Entrance
Sometime around 1911 the building was converted to studio apartments. Then, it was used as a machine shop prior to being abandoned. By the mid 1970s the orphanage and adjacent historic buildings were badly deteriorated. The structure was supposed to be renovated and converted into 30 residential units in 1976. However, it wasn’t until 1987 that the former orphanage and adjacent buildings were connected and converted into luxury condos by David Hirsch and firm Wids de le Coeur.


Sources:
  1. Vehslage, Ann “A Bone of Contention” Brooklyn Heights Press 12 February, 1976
  2. Spellen, Suzanne "Building of the Day: 57 Poplar Street" Brownstoner 12 May, 2011

Saturday, October 1, 2016

Walt Whitman Branch Brooklyn Public Library

Front of small library building and parked cars
Walt Whitman Branch Brooklyn Public Library
Foliated stone and building name in stone above entrance
Foliated Stone at Building Entrance
Neighborhood: Fort Greene
Location: 93 St. Edwards Street

Tucked away near the terminus of a dead end side street across from some housing projects is the Walt Whitman Branch of the Brooklyn Public Library. Andrew Carnegie funded the library’s design and construction. At a time when most libraries were housed within larger buildings, the concept for the Carnegie branches was to house book collections in stand-alone structures. Like other Carnegie libraries, the building’s design adheres to classical principals. Constructed in 1908 at a cost of $101,455, the Neo-Classical style structure was designed by architect Rudolph L. Daus. The Historic Districts Council has highlighted some of the brick and limestone building’s architectural features in the following list: “foliated stone surround topped by a cartouche, denticulated cornice, original wooden book stacks, metal scalloped screens with Greek fret and egg-and-dart borders and original decorative metal railing”.

A self-made man of humble beginnings, Andrew Carnegie was one of the most successful American industrialists of his time. Like many titans of industry he turned to philanthropy later in his career. One of his philanthropic enterprises was the building of Libraries. Carnegie funded many libraries across the country, as well as abroad. His foray into Brooklyn began in 1901 when he signed a contract with the city guaranteeing the construction of new libraries in the borough. It was determined that the five areas with the greatest need for Carnegie branches were Williamsburg, Fulton, Carroll Park, Bedford and Stuyvesant / Bushwick.

Carnegie’s philosophy behind the building of libraries was that those who wished to elevate themselves out of poverty could do so through self-education. Historically, this library catered to a local demographic of Brooklyn Navy Yard workers by providing an extensive collection of books on naval architecture and science. Today, the library offers a place of learning for residents of numerous public housing communities. According to the Brooklyn Public Library, the Walt Whitman branch “is a popular destination for young people, many of whom come to the library to do homework or simply blow off steam playing games”.

Sources:
  1. "Walt Whitman Library, Fort Greene" Forgotten New York
  2. "The Brooklyn Carnegie Library: Walt Whitman Branch" Historic Districts Council
  3. "Walt Whitman Library - Local History & Photos" Brooklyn Public Library
  4. "Brooklyn Parents Celebrate Improvements at Walt Whitman Library" Students First NY

Tuesday, August 9, 2016

Herman Behr Mansion

Sandstone, salmon colored brick and terra-cotta mansion on corner lot
Herman Behr Mansion
Upper portion of mansion facade
Upper Facade
Neighborhood: Brooklyn Heights
Location: 82 Pierrepont Street

Architecture
This Richardson-Romanesque Style Mansion turned condos was built in 1889 at a cost of $80,000. Prominent Brooklyn architect Frank Freeman was commissioned by Herman Behr to design the imposing structure. Other buildings designed by Freeman include the Brooklyn Fire Headquarters, Eagle Warehouse, and Brooklyn Union Gas Company Headquarters. The Behr Mansion was described by New York Times journalist Christopher Gray as “one of the real treats of Brooklyn Heights, a Romanesque color-fantasy of salmon brick, terracotta and rock-faced sandstone with crazy animal ornament reminiscent of modern, violent comic books – grimacing lizards, lions and dragons”. A complete, five paragraph, architectural description can be found in a Brooklyn Daily Eagle article from 1890.
Upper, side portion of mansion
Tiled Roof and Terracotta Trim
Stone turret with windows
Stone Turret With Stained Glass Upper Window Panes
The Behrs
Herman Behr (1847-1934) was a 19th and early 20th century industrialist. He immigrated to the United State from Germany with his family at the age of three.  After leaving his job as a glue jobber in 1872, Behr started his business producing sand paper. He began in a one-room shop but quickly grew his enterprise into one of the leading sand paper manufacturers in the country. The other notable Behrs include two of his sons. Herman’s son Max was a professional golfer and his son Karl was a pro tennis player. Karl was also famous for having survived the sinking of the Titanic. He had been pursuing Helen Monypeny Newsom, his sister’s friend, as she traveled abroad. Her mother had taken her on a trip to Europe in an effort to discourage their relationship. The plan didn't work since the couple eventually married. For their trip home they all boarded the Titanic. Below is Karl’s tale of how they escaped the doomed vessel.
“I knew exactly where the lifeboats were, so we went to the top deck. All was perfectly calm. We waited while the first boat was being filled and lowered. We went in the second boat. At that time we supposed there were plenty of lifeboats for all the passengers. One of the ladies asked Mr. Ismay whether the men could go with her. I heard Mr. Ismay reply quietly: 'Why, certainly, madam.’ We all got go into the boat. Even then it was not filled, and Mr. Ismay ordered an officer and two or three more of the crew to join us. We were apparently the last passengers on the top deck.”
Covered front entrance with circular steps
Covered Hotel Style Entrance
Photo of enlargement at back of mansion next to photo of side entrance
Rear Enlargement for Former Hotel and Side Entrance
After the Behrs Left
In 1919, after Herman Behr and his family moved upstate, the mansion was sold. It was then enlarged and converted into a hotel known as The Palms.  During the hotel’s decline, it was run as a brothel.  According to an old newspaper article by the Phoenix, author and legendary prohibition era madam Polly Adler "reportedly found a home there". In 1961 the Palms was shuttered and the property was sold to become the "Franciscan House of Studies". It was used as a home for Franciscan Monks until it was bought by a developer in 1976 and converted into a condo building with 26 units.

Sources:
  1. White, Norval, Willensky, Elliot, and Leadon, Fran AIA Guide to New York. Oxford University Press, 2010
  2. Gershun, Martha "Franciscan Mansion Sold to Become Apartments" The Phoenix 13 May, 1976
  3. Carlson, Jen "The Brooklyn Apartments That Have A Titanic History" Gothamist 21 July, 2013
  4. Taylor, Chuck "Pierrepont's Beloved Herman Behr Mansion Shrouded in Netting" Brooklyn Heights Blog 15 August, 2012
  5. Gray, Christopher "Streetscapes/Frank Freeman, Architect; After a Century, a Fond Remembrance" New York Times 26 February, 1995
  6. Santoro, Lisa M. "The Many Lives of the Herman Behr House" Curbed 4 May 2016
  7. "H. Behr & Co., 29 Tiffany Place, Brooklyn, NY, 2014" Waltergrutchfield.net
SaveSave

Friday, July 22, 2016

Roman Catholic Church of the Holy Family – San Damiano Mission

Red brick church facade facing southeast
Roman Catholic Church of the Holy Family - San Damiano Mission
Neighborhood: Greenpoint
Address: 21 Nassau Avenue

I often pass this church at night when I work late, miss the ferry home and end up slumming it on the L Train. When I pass it, the lights are usually on and the front interior doors are open, allowing a vibrant glow to emanate from the entrance. The Roman Catholic San Damiano Mission leaders who now run the church have done a good job of making the church seem inviting in an otherwise industrial looking corner of Greenpoint. Every time I walk by I can’t help but want to walk in.


Two story red brick house on church property
Church Rectory
Three story red brick parochial school building on church property
Parochial School
Church History
Slovak immigrants of the Austro-Hungarian monarchy established the Slovak parish of the Roman Catholic Church of the Holy Family in 1905. The congregation first met in the basement of St. Vincent De Paul Church (demolished) on North 4th Street in Williamsburg while their new sanctuary was under construction. Their new house of worship at Nassau Avenue and N 15th Street was completed in 1911. Shortly after moving into their new church, attendance grew to 1,500 parishioners.  In addition, a parochial school fronting Nassau Avenue was added in 1918.  The school closed in 1970 and is now a daycare. In 2011 the Roman Catholic Church of the Holy Family merged with the Church of Saint Anthony of Padua. Then, in 2015, the church became the Roman Catholic San Damiano Mission.


Red brick church facade facing north
Roman Catholic Church of the Holy Family - San Damiano Mission
Architecture
The church's design style is Romanesque Revival. The red brick building’s architectural features include a corbeled brick gable, Romanesque arched fenestration, limestone trim and a verdigris dome capped tower. Unfortunately, I can’t find the name of the church's architect.

Sources:
  • Cook, Terry Sacred Havens of Brooklyn Charleston South Carolina: The History Press, 2013
  • Brian Merlis & Riccardo Gomes Brooklyn's Historic Greenpoint Gomerl Publishing, NJ 2015
  • Mcmahon, Joe "San Damiano Mission, Greenpoint" Brooklyn Catholic 6 May, 2015

Wednesday, July 13, 2016

Riverside Apartments

Red brick fortress like building with black metal balconies
Riverside Apartments
Neighborhood: Brooklyn Heights
Address: 2-34 Columbia Place

Alfred T. White commissioned the Riverside Apartments. White was a successful businessman that attained his wealth from the fur trade, although, he was trained as a civil engineer. His success came at a time when most working class families lived in some degree of squalor. He believed that the working poor had a right to dignified housing, so he set out to create a new model for worker housing. White’s mantra regarding his real estate developments was“philanthropy plus 5%”. The Riverside apartments featured amenities uncommon in tenement buildings at the time and were White’s contribution to elevating the living standard of working New Yorkers. Other tenement buildings commissioned by White include the Tower and Home Buildings in Cobble Hill.


Arched green door with steps on red brick building
Entrance & Arched Stairwell Openings
Double arched window like openings for stairwells
Arched Stairwell Openings with Terracotta Trim
Black metal balcony hallways with hanging plants
Perforated Metal Railings
Designed by William Field & Son in an eclectic Romanesque – Italianate style, the Riverside Apartments were built in 1890. The building’s architectural embellishments include arcaded loggias, perforated metal railings, brick patterns, corbeling and terracotta ornamental detailing. Architectural innovations for tenement housing featured in the design included a toilet in each unit, open stair towers to ameliorate foul odors common in closed tenement stairwells, and a spacious central courtyard with a band shell. In addition, the building’s design afforded residents more natural light and fresh air than most tenements from the period. According to the AIA Guide Alfred T. White’s buildings are the “original limited-profit housing, predating the City and State’s first “limited-dividend” projects (Stuyvesant Town) by 57 years”. However, there is another comparable building that comes to mind. The Astral Apartments in Greenpoint were built with a similar vision.


Aerial photo of Riverside Houses within Brooklyn Heights

Although the Riverside apartments take up most of a city block, there were once more of them. The complex was truncated by the BQE when four of the nine buildings were removed to make way for the thoroughfare. Also relinquished was the building’s central garden. The original affordable housing complex had a capacity of 280 families, utilizing forty nine percent of the lot for structures and the rest for open space. Apartment sizes had a range from two to four rooms. Rents were on a sliding scale with prices based on floor level and unit size.

Sources:
  • Gray, Christopher "Streetscapes: The Riverside Buildings; A Model Tenement in Dickensian Style" New York Times 23 August 1992
  • White, Norval, Willensky, Elliot, and Leadon, Fran AIA Guide to New York. Oxford University Press, 2010
  • McCormick, Tim "History Buff: The Riverside Apartments" Brownstoner 22 August, 2006
  • McCormick, Tim "ARchitecture 101: The Riverside Apartments" Brownstoner 9 May, 2005

Friday, July 1, 2016

Leverich Towers Hotel

Wide angle photo looking at corner of building
Leverich Towers
One of the towers on the Leverich Hotel
Leverich Towers Tower
Historic gold colored, covered building entrance
Leverich Towers Entrance
Neighborhood: Brooklyn Heights
Address: 25 Clark Street

Architecture

Built in 1926 as the Leverich Towers Hotel, the sixteen-story building was designed by architecture firm Starrett & Van Vleck. Starrett & Van Vleck are also known for designing the Macy’s building in Downtown Brooklyn, as well as the Lord & Taylor and Sacks Fifth Avenue stores in Manhattan.[1][2] The building is a Romanesque Revival style structure with Venetian influenced towers punctuating the building’s corners. The four colonnaded towers were once lit at night.[3] The architectural embellishments include a visually solid base of ashlar-patterned stone, arched windows, corbeled brick patterns and terracotta ornamentation.

Aerial view of sixteen story Leverich Towers Hotel
Bird's Eye View
Building History
The building was used as accommodations for the Brooklyn Dodgers during home games and at one time a Yidish language radio station was headquartered there.[4] Like many buildings in New York during the 1970s, the hotel fell into disrepair as the city fell on hard times. It was during this period, in 1975, that The Jehovah’s Witnesses purchased the property for less than two million dollars. The religious group converted the former hotel into condos and used the building to house their growing staff employed at their Brooklyn headquarters. Today the building features “295 residential units, a rooftop terrace and lounge, a commercial kitchen, dining rooms, medical offices and a clinic”.[1] And, for only one hundred and forty million dollars it can all be yours. The Jehovah's Witnesses put the building on the market in March.

Jehovah's Witness Real Estate 
The Witnesses have been putting their many DUMBO and Brooklyn Heights properties on the market as they prepare to relocate their headquarters to Upstate. They have been in Brooklyn since 1909. Other properties they have unloaded in recent years include the Standish Arms on Columbia Heights for fifty million dollars and the Bossert Hotel on Montague Street for eighty one million dollars. According to Brooklyn Paper the organization is also in the process of putting their main office building on the market.[5]

Sources:
  1. Leon, Alexandra "Jehovah's Witnesses Selling Historic Brooklyn Heights Hotel" DNA Info 25 May, 2016
  2. Spellen, Suzanne "Building of the Day: 25 Clark Street" Brownstoner 27 September, 2012
  3. White, Norval, Willensky, Elliot, and Leadon, Fran AIA Guide to New York. Oxford University Press, 2010
  4. Scales, Claude "Watchtower Puts Brooklyn Heights Hotel on Market" Brooklyn Heights Blog 25 May, 2016
  5. Gill, Lauren "Opportunity Knocks! Jehovah's Witnesses Selling Brooklyn Heights Hotel" Brooklyn Paper 26 May, 2016

Tuesday, June 21, 2016

Colonnade Row in Brooklyn Heights

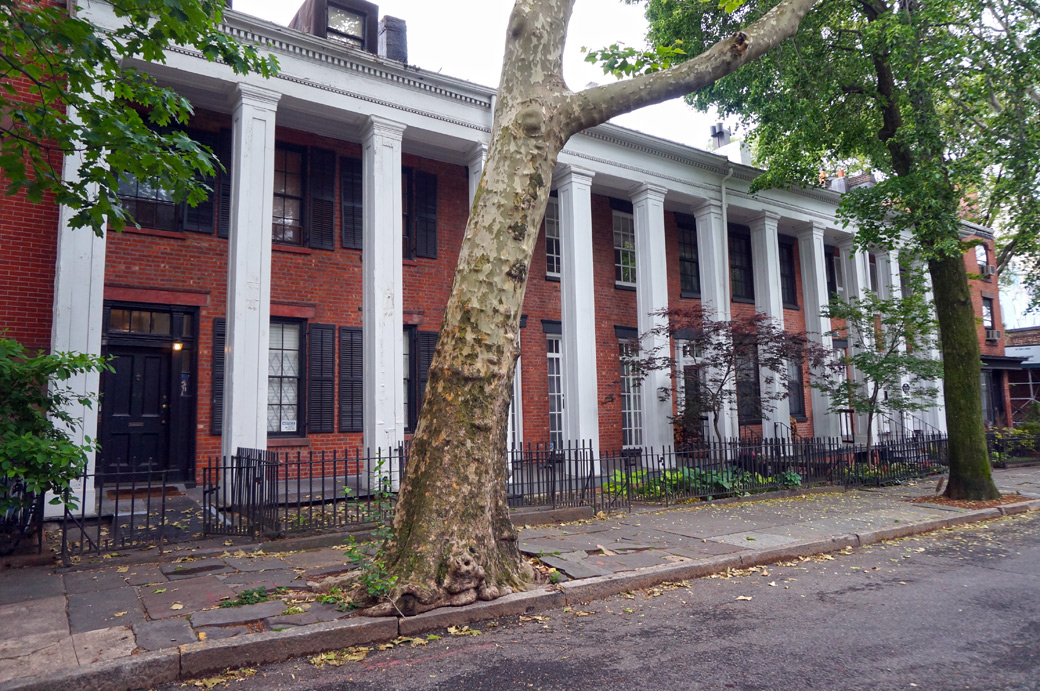
Row of Greek Revival town houses with a white continuous colonnade row supporting a continuous portico
Colonnade Row
Greek Revival townhouse with white portico supported by columns
Greek Revival Home
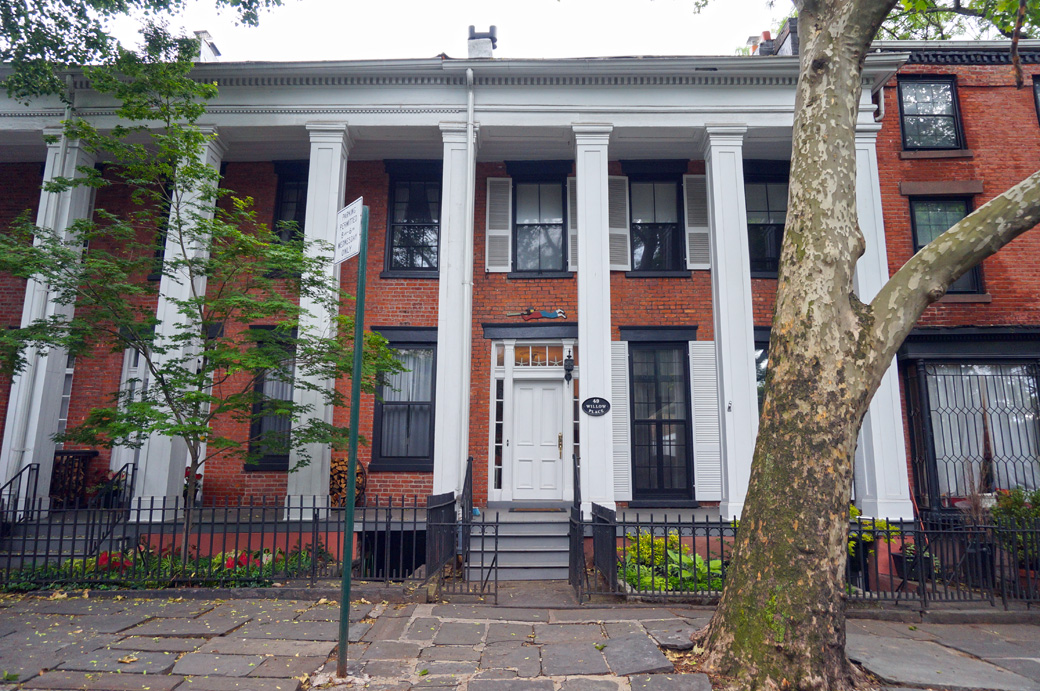
Wooden figure of a man blowing a horn over the front door of a house
???
Neighborhood: Brooklyn Heights
Address: 43-49 Willow Place 

The houses pictured above, built in 1846, represent “the last surviving colonnade row on Brooklyn Heights”. The houses were designed in the Greek-Revival style. Colonnade rows were popular during the height of the style’s popularity in the 1830s-1840s. The colonnade row lends a lot of grandeur to homes with otherwise little architectural embellishment. The houses are unified with a continuous grand scale portico with square wooden columns supporting deep entablature. The city used to have many colonnade rows. Brownstoner lists La Grange Terrace across from Cooper Union in Manhattan as the best known remaining colonnade row. However, remnants of the design feature can be found in other, more modest places as well. In Williamsburg near the BQE is a singular home (pictured above) that was once part of Colonnade row.


Town house with columns and portico in need of repair and fresh paint with overgrown shrubs in front
Decrepit Greek Revival Home
Greek Revival townhouse covered in aluminum siding with tall white columns supporting a portico
Colonnade House in Williamsburg
My favorite of the remaining houses isn’t one among the row. It’s the one across the street. Currently in ill repair, the single remaining Greek-Revival house on the north side of Willow Place looks like an anachronism being swallowed by a modern building. The weird juxtaposition and decrepit façade makes the historic home look like a place lost in time. 

Sources:
  1. Lancaster, Clay & Gillon, Edmund V. Old Brooklyn Heights: New York's First Suburb. Charles E. Tuttle Company Publishers, Rutland Vermont 1980
  2. White, Norval, Willensky, Elliot, and Leadon, Fran AIA Guide to New York. Oxford University Press, 2010
  3. Spellen, Suzanne "Building of the Day: 43-49 Willow Street" Brownstoner 10 September, 2012

Tuesday, June 7, 2016

No. 1 Front Street - Grimaldi's

No. 1 Front Street - Grimaldi's
Location: No. 1 Front Street
Neighborhood: Fulton Ferry District - Dumbo

Built in 1869, the building that now houses Grimaldi’s was once home to the Long Island Safe Depost Company. Architect William A. Mundell designed the Venetian-palazzo styled structure at age twenty-four. Mundell was also known for designing the Williamsburg and Park Slope armories. According to the AIA Guide to New York City the “monumental bank overshadowed its older neighbors”. The cast iron design of the building is reminiscent of the structures more commonly seen in SoHo and Tribecca. Moreover, the material of choice for the building represented a departure from the Fulton Ferry neighborhood’s vernacular architecture. Both the façade and interior details were constructed with iron, in part, to insure that depositor’s valuables were safe from fire. 
No. 1 Front Street - South Elevation
No. 1 Front Street Entrance and Window Details
The building is on the site where Abraham Remsen’s house and dry goods store once stood. The store replaced an old stone farmhouse owned by the Rapalje family. It is also near where the Fulton Ferry Landing once existed. The building was sited at 1 Front Street because, prior to completion of the Brooklyn Bridge, the area around the ferry landing was a commercial hub. Once the bridge was completed in 1883, commercial activity in the area declined and as a result the Long Island Safe Deposit Company moved to the corner of Clinton and Fulton Streets. After the safe deposit company moved the building was used as a warehouse. More recently, it has been utilized by commercial tenants including the famous pizza shop that now resides there.


Sources:
  1. White, Norval, Willensky, Elliot, and Leadon, Fran AIA Guide to New York. Oxford University Press, 2010
  2. "Fulton Ferry Historic District Designation Report" New York City Landmarks Preservation Commission 1977
  3. Spellen, Suzanne "Building of the Day 1 Front Street" Brownstoner 7 December, 2010

Sunday, May 29, 2016

Bushwick's Lipsius - Cook Mansion

Red brick Mansion on street corner
Lipsius - Cook Mansion
Red brick Mansion on street corner
Lipsius - Cook Mansion
Neighborhood: Bushwick
Address: 670 Bushwick Avenue

Architecture
Built in 1889, the Lipsius - Cook Mansion is a red brick building designed by architect Theobald Engelhardt in the Romanesque Revival style. Engelhardt was a well-known, prolific Brooklyn architect active around the turn of the last century. Some of his other landmarked buildings include three of the Pencil Factory Buildings, Greenpoint Home for the Aged, Northside Savings Bank and William Ulmer Brewery in Bushwick. As an observation, I’d like to note that the Cook Mansion has a very similar spooky quality to the Greenpoint Home for the Aged. The Mansion’s features include a rusticated stone base, terracotta and stone trim, a mansard roof with pilastered dormers and an imposing tower on one corner of the home. Similar to some of Engelhardt’s other buildings, this one has a storied history. 


Red brick Mansion on street corner black and white historic photo and recent color photo comparison
Lipsius - Cook Mansion Past & Present
The Owners
The mansion was originally built for Catherina Claus-Lipsius, owner of the Claus Lipsius Brewing Company that formerly operated at Bushwick Avenue and Forrest Street. The Brewery (also designed by Engelhardt) was one of fourteen breweries on “Brewer Row”. Its claim to fame was for creating the recipe for Brooklyn Lager. A successful business venture, the brewery’s profits allowed Catherine to commission the imposing mansion that she sold to Dr. Frederick Albert Cook in 1902.
Graphic cover of 1909 North Pole Expedition Booklet with portraits of Cook and Perry
Cover Image from 1909 North Pole Expedition Booklet
Grainy black and white photo of two men next to an igloo with an American Flag
Photo Claimed by Cook to Show he was the First at the North Pole
A Columbia Medical School graduate, Dr. Cook was an explorer, as well as a man of tall tails. He accompanied Robert Peary on his 1891-1892 arctic expedition and Belgium explorer Adrien de Gerlache’s Antarctic expedition. Upon returning Dr. Cook claimed that he was the first to summit Mount McKinley in Alaska and the first to reach the North Pole. Both claims were false. Cook’s claim of reaching the North Pole in April of 1908 was refuted by Peary, who is credited as being the first to reach the site in 1909. Regardless, Cook’s stories and hyperbole made him a sensation and he earned millions by selling photographs and stories to newspapers, as well as lecturing around the world. 
Black and white portrait
Dr. Frederick Albert Cook ca. 1906
In 1923 Cook was convicted of mail fraud for overstating potential oil yields from a tract of land for a Texas Oil Company he represented. Although, the land eventually yielded a far greater volume of oil than Cook originally claimed. The sentence was considered harsh and there is speculation that the Judge in the case was biased due to a possible connection to the Peary family. Dr. Cook served out his six years and was released in 1930 with his reputation in shambles. President Roosevelt pardoned him in 1940 shortly before his death.

Cook sold the house to an Italian family in 1920 that sold it in 1952 to a Catholic Religious order known as the Daughters of Wisdom. The order used the building as a convent until 1960 when they sold it to a doctor. According to Brownstoner the house was also used as a clinic and was abandoned prior to being repurposed for its current use as a four-unit apartment building.

Sources:
  1. Brian Merlis & Riccardo Gomes Brooklyn's Bushwick & East Williamsburg Communities Gomerl Publishing, NY 2012
  2. Kurshan, Virginia "Cathrina Lipsius House (aka Dr. Frederick A. Cook House)" Landmarks Preservation Commission Report 25 June, 2013
  3. Spellen, Suzanne "Building of the Day: 670 Bushwick Avenue" Brownstoner
  4. Tietjen, Lib "The Lipsius Cook Mansion" History / Your Story 7 October, 2013
  5. Hybenova, Katarina "Spooky Mansion on Willoughby Avenue Named a City Landmark" Bushwick Daily 8 July, 2010