Showing posts with label Church. Show all posts

Friday, July 22, 2016

Roman Catholic Church of the Holy Family – San Damiano Mission

Red brick church facade facing southeast
Roman Catholic Church of the Holy Family - San Damiano Mission
Neighborhood: Greenpoint
Address: 21 Nassau Avenue

I often pass this church at night when I work late, miss the ferry home and end up slumming it on the L Train. When I pass it, the lights are usually on and the front interior doors are open, allowing a vibrant glow to emanate from the entrance. The Roman Catholic San Damiano Mission leaders who now run the church have done a good job of making the church seem inviting in an otherwise industrial looking corner of Greenpoint. Every time I walk by I can’t help but want to walk in.


Two story red brick house on church property
Church Rectory
Three story red brick parochial school building on church property
Parochial School
Church History
Slovak immigrants of the Austro-Hungarian monarchy established the Slovak parish of the Roman Catholic Church of the Holy Family in 1905. The congregation first met in the basement of St. Vincent De Paul Church (demolished) on North 4th Street in Williamsburg while their new sanctuary was under construction. Their new house of worship at Nassau Avenue and N 15th Street was completed in 1911. Shortly after moving into their new church, attendance grew to 1,500 parishioners.  In addition, a parochial school fronting Nassau Avenue was added in 1918.  The school closed in 1970 and is now a daycare. In 2011 the Roman Catholic Church of the Holy Family merged with the Church of Saint Anthony of Padua. Then, in 2015, the church became the Roman Catholic San Damiano Mission.


Red brick church facade facing north
Roman Catholic Church of the Holy Family - San Damiano Mission
Architecture
The church's design style is Romanesque Revival. The red brick building’s architectural features include a corbeled brick gable, Romanesque arched fenestration, limestone trim and a verdigris dome capped tower. Unfortunately, I can’t find the name of the church's architect.

Sources:
  • Cook, Terry Sacred Havens of Brooklyn Charleston South Carolina: The History Press, 2013
  • Brian Merlis & Riccardo Gomes Brooklyn's Historic Greenpoint Gomerl Publishing, NJ 2015
  • Mcmahon, Joe "San Damiano Mission, Greenpoint" Brooklyn Catholic 6 May, 2015

Monday, December 14, 2015
Greenpoint Reformed Church

Greenpoint Reformed Church from Milton Street
Greenpoint Reformed Church
Neighborhood: Greenpoint
Address: 138 Milton Street

The Greenpoint Reformed Church is an odd one. Among the many churches still in operation in Greenpoint, it is not a Romanesque or Gothic Revival structure built on a grand scale; it is a humble mid 19th century mansion. That is not to say it’s not a beautiful building. If it were still being utilized as a residence here in North Brooklyn it would be a symbol of wealth. So, how did the church begin and how did it end up in a house?

The Church
The church began in 1848 as the Reformed Dutch Church of Green Point in a building located on the north side of Java Street near Franklin Avenue. The building was a gift of Magdalena Meserole. The expanding congregation eventually required a larger house of worship, at which point they commissioned architect William Ditmars to design a new structure on Kent Street. Built in 1870, the building remains to this day; however, the Reformed Dutch Church of Greenpoint congregation moved to the Thomas C. Smith mansion on Milton Street in 1944 where it remains under a slightly different name.[1] The church purchased the building from the YMCA, the organization that owned it after the Smith Family.[2] Once the church moved it was renamed to Greenpoint Reformed Church.[1] 

The House
The mansion that currently houses the church was the residence of Thomas C. Smith, a prominent Greenpoint resident, successful businessman and builder.[2] The Italianate Greek Revival style house was built in 1867.[3] At that time, architecture did not exist as the organized profession we know today. So, as a builder, Smith designed and constructed his house. He also built many of the other homes on Milton Street.[3][4] The house’s architectural characteristics are described in a section of the Landmarks Preservation Commission Reprt:


Built of brick, No. 136-138 is a freestanding, two story house, which is three bays wide. The full-height central bay projects, creating a pavilion. The entrance is protected by a portico with two smooth Tuscan columns carrying a modillioned pediment with raking cornice. Pilasters echo the columns where the pediment meets the façade. Above the entrance is a double window enframed by a simple sill and pilasters carrying a bracketed lintel. Projecting double window bays with architrave moldings and modillioned cornices flank the entrance at the ground floor. Above these are double windows with corbelled sills and cap-molded lintels. A cornice carried on neo-Grec brackets crowns the house.[4]

Black and White Union Porcelain Works Logo
Colorful, ornate antique vase made by Union Porcelain Works

Thomas Smith & Union Porcelain Works
In addition to being a builder, Thomas Smith was a producer of various porcelain wares. Smith had acquired a small porcelain doorknob manufacturing company to satisfy a debt. After the acquisition he studied the porcelain industry in England and France, then returned to retool the fledgling company to make it “the first hard porcelain factory in the United States”. He named the new enterprise Union Porcelain Works. The company manufactured restaurantware, industrial parts, tiles and other products. Union Porcelain Works closed in 1922 and the factory no longer exists but you can still see some of the company’s products at the Brooklyn Museum.[2]


Looking down Milton Street toward the Church of Saint Anthony of Padua
Milton Street After Filming the Knick
Portico of Greenpoint Reformed Church with Minetta Negro Infirmary Sign
Greenpoint Reformed Church as Minetta Negro Infirmary
On a side note, the church was converted into the Minetta Negro Infirmary for Steven Soderbergh's mini series The Knick featuring Clive Owen. The series is about the people of New York's Harlem based Knickerbocker Hospital around the turn of the last century.[5] I happened to come by to photograph the Church of Saint Anthony a couple of years ago, the day after the shoot and took some extra photos of the Greenpoint Reformed Church. The streets were still dusty from being covered with a sandy soil to create a dirt road and the church still featured the infirmary sign.

References:
  1. Brian Merlis & Riccardo Gomes Brooklyn's Historic Greenpoint Gomerl Publishing, NJ 2015
  2. Spellen, Suzanne "Building of the Day: 138 Milton Street" Brownstoner.com 5 October, 2015
  3. White, Norval, Willensky, Elliot, and Leadon, Fran AIA Guide to New York. Oxford University Press, 2010
  4. NYC Landmarks Preservation Commission Designation Report 14 September, 1982
  5. Jen G. "Greenpoint Filming The Knick: Horses on Milton St - Today" Greenpointers.com 23 October, 2013

Thursday, October 22, 2015

Church of St. Luke and St. Matthew

Front of church
Church of St. Luke and St. Matthew
Decorative stone arch of the main entrance of church
Arch Over Main Entrance to Church
Chapel entrance featuring three stone arched openings in front of a decorative wood door
Chapel Entrance
Neighborhood: Clinton Hill
Adress: 520 Clinton Avenue

The Church
The Church of St. Luke and St. Matthew was not the first at this location. The original church located on this site was built in 1835 for the Trinity Church congregation. However, the congregation was unable to successfully grow and when it couldn’t meet its financial obligations, they lost the property in foreclosure. Their original square rubblestone structure was incorporated into the design of the existing church. The following church to utilize the site was St. Luke’s Protestant Episcopal Church, organized in 1841; the St Matthews congregation didn’t join the church until 1943. Additions to the original structure were added by the new church in 1853 and 1886. A fire destroyed much of the building in 1887. So in 1888-1891 St. Luke’s rebuilt the church resulting in the existing, grand ecclesiastical structure here today.[1] It was and still is the largest Episcopal Church in Brooklyn.[2]

Interior shot facing the apse from behind the pews showing the columns, pews and vaulted ceiling
Church of St. Luke and St. Matthew Interior
Rose window with stained glass
Rose Window
Lancet windows with Tiffany Stained Glass depicting the Magi's visit to baby Jesus
Tiffany Stained Glass Church Window
Showing Magi's Visit to the Infant Jesus
Image of ceiling over choir and apse showing stained glass windows of the apse and stained glass skylight
Ceiling Above Choir & Apse
Three images showing the organ, a typical hanging light and a gold colored decorative pulpit on a pedestal
Organ, Light & Pulpit
White reredo flanked by angels showing St. Peter, St. Paul and a crucifixion scene at rear of apse below the apse's stained glass windows
Church of St. Luke and St. Matthew Reredo
Architecture
Designed by John Welch, the church boasts a classically inspired façade modeled after the basilicas of Italy.[1][2] John Welch was a Brooklyn architect responsible for designing many churches. The AIA Guide to New York City refers to the church’s style as “Eclecticism gone berserk”.[3] Indeed, there are elements of several design motifs contained within the building; although, Romanesque Revival is the dominant architectural style. The façade features “greenish stone walls, Romanesque arches, and Ruskinian Gothic polychromy in three shades of brown”.[3]

The twenty eight foot diameter rose window over the entrance, one of the largest in Brooklyn, was donated by the children of the Sunday School in 1890.[1] Most of the windows in the nave were produced by Tiffany and installed in 1896-1897.[1][2] All but one of the sets of stained glass windows has a scriptural theme. Although, the north and south transepts were originally furnished with pews, they are now more open and house religious artifacts including an altar from the Church of St Michael on Adelphi Street. The pulpit was dedicated after the church was rebuilt in 1890. On opposite sides of the chancel is the organ, built by M. P. Mollar in 1916, and wood choir stalls.[1] The apse windows, alter and reredos are part of the 1853 construction.[2]

For a more detailed history of the church visit it during Open House New York. They participate in OHNY every year.

More Photos

References:
  1. “The Church of St. Luke and St. Matthew, A Guide to the Building” Church Brochure for OHNY
  2. Cook, Terri Sacred Havens of Brooklyn. Charleston South Carolina: The History Press, 2013
  3. White, Norval, Willensky, Elliot, and Leadon, Fran AIA Guide to New York. Oxford University Press, 2010

Tuesday, October 13, 2015

Historic First Church of God in Christ

Church as see from corner
Historic First Church of God in Christ
Facade of church
Historic First Church of God in Christ
West side of church
Historic First Church of God in Christ
Portico with entablature featuring Hebrew and English "Gates of Righteousness"
Historic First Church of God in Christ Portico
Neighborhood: Crown Heights
Address: 221 Kingston Avenue

The Church
The Historic First Church of God in Christ building was constructed in 1923 as a synagogue, known as Shaari Zedek, for a wealthy German Jewish population.[1] Purchasing the house of worship in 1969, the Historic First Church of God in Christ retained most of the building’s architectural heritage in spite of its ecclesiastic transformation.[1][2] The building is a Neo-Classical style structure with the facade resembling that of ancient Roman architecture. According to the book, The Lost Synagogues of Brooklyn, the interior has “well-preserved highlights and details that recall the interiors of opulent movie palaces”.[2] The reference to movie palaces eludes to the Art Deco and Arts and Crafts style of the interior.[1] According to Brownstoner further details include elaborate stenciling, decorative metal screens, painted motifs and stained glass.[1]

The Architects
The First Church of God in Christ building was Designed by S.B. Eisendrath and B. Horowitz architects. The pair of architects had also designed the Temple Beth Elohim in Park Slope and Tivoli Theatre in Manhattan.[1][3] In addition, Eisendrath was noted for having designed several important public buildings while being one of the youngest architects in Chicago at the time. By 1892 those buildings included churches, a school for nurses and a home for the aged.[4] 

References:
  1. Morris, Montrose "Walkabout: The Temples of Bed Stuy and Crown Heights" Brownstoner 11 February, 2010
  2. Levitt, Ellen The Lost Synagogues of Brooklyn Bergenfield NJ, 2009
  3. Building Age and National Builder Vol. 43 April, 1919
  4. Columbian Exposition Dedication Ceremonies Memorial Chicago: The Metropolitan Art Engraving and Publishing Company, 1892

Monday, September 28, 2015

St. Stanislaus Kostka Church

View of north side of St. Stanislaus Kostka Church from Diamond Street
St. Stanislaus Kostka Church from Diamond Street
View of front of St. Stanislaus Kostka Church
St. Stanislaus Kostka Church
Neighborhood: Greenpoint
Address: 607 Humboldt Street

Church History
Until 1896 Greenpoint's Polish residents had to commute to St. Casimir’s in Ft. Greene for church services in their native language. Anticipating an increase in demand for services in Polish, Father Leon Wysiecki of St. Casimir’s established a new church in Greenpoint. He began by purchasing 10 lots at Humboldt Street and Driggs Avenue. Then, Father Wysiecki had a wood frame church erected to serve the community until his vision of a larger church could be realized. St. Casimir’s administered the church until Father Wysiecki became its pastor 1898. Following the wood framed church was the structure we see today. The existing monumental house of worship was dedicated on November 13, 1904 during the Feast of St. Stanislaus Kostka.[1]

St. Stanislaus Kostka Church in Greenpoint is the oldest and largest remaining Polish Catholic congregation in Brooklyn and it maintains its Polish cultural and social traditions.[2][3] The church continues to celebrate Koleda, the January feast of the three kings, Polaski Day, the signing of Poland’s constitution in 1791, and other Polish national holidays. In addition, the church has kept archives documenting its parishioners support for the people who struggled for survival in Poland during the two world wars.[3] St. Stanislaus offers mass in English and Polish; however, English Mass is held in the basement while Polish Mass is held in the main sanctuary.[4]


View of Transept looking between two apartment buildings on Broome Street
View of Transept from Broome Street
Exterior limestone sculpture near the peak of the roof
St. Stanislaus Kostka Church Recessed Sculpture
Exterior bronze plaque commemorating Pope John Paul the Second's visit as a Cardinal in 1969
St. Stanislaus Kostka Church Commemorative Plaque
Photo of bronze sculpture of Karol Cardinal Wojtyla also known as Pope John Paul the second
Karol Cardinal Wojtyla (a.k.a.Pope John Paul II)
Art & Architecture
The church’s rich architectural detailing and brick masonry sits in stark contrast with the clapboard and aluminum siding of the neighborhood it resides in. A Neo-Gothic structure, St. Stanislaus features asymmetrical twin spires, pointed arches and a high pitched roof. Marble columns, gilded arches and stained glass windows can be seen in the nave, as well as a “lavishly painted vaulted ceiling” that includes a choir of angles. The church’s art collection includes an oil painting of the French Carmelite nun Theresa, a portrait of the Black Madonna is displayed on a side alter, and two large murals for the Patron Saint Stanislaus can be seen. In addition, there is a portrait and an exterior bronze sculpture of Pope John Paul II (1920-2005), the first Polish Pope.[3] The former Pope visited the church as a Cardinal in 1969.


Exterior limestone plaque engraved with name of church

References:
  1. Brian Merlis & Riccardo Gomes Brooklyn's Historic Greenpoint Gomerl Publishing, NJ 2015
  2. White, Norval, Willensky, Elliot, and Leadon, Fran AIA Guide to New York. Oxford University Press, 2010
  3. Cook, Terri Sacred Havens of Brooklyn. Charleston South Carolina: The History Press, 2013
  4. Catholic Churches of Manhattan Williamsburg: St. Stanislaus Kostka (Greenpoint, Brooklyn)

Saturday, November 30, 2013

Saint John's Evangelical Lutheran Church

View of church from street
St John's Evangelical Lutheran Church
Revised 7/2/16
Neighborhood: Greenpoint
Address: 155 Milton Street

Congregation History
The Saint John's Evangelical Lutheran Church congregation of Greenpoint was founded in 1867. The congregation’s services were first held at Union Hall on Manhattan Avenue prior to building their first church on Leonard Street near Greenpoint Avenue in 1869. The original church was a wood frame building with a capacity for 350 people. In addition to the church, the congregation founded a parochial school with instruction in German and English. Outgrowing its original sanctuary, the congregation purchased the Milton Street site in 1890.[1]

In the early 1900s the congregation continued to grow until the neighborhood’s demographics began to change. During the latter half of the twentieth century, the congregation declined as Greenpoint became a predominantly Polish, Roman Catholic enclave. However, over the years the church has maintained a core fellowship that continues to thrive to this day.

Inscription above main entrance
Evangelische-Lutherische St. Johannes Kirche
Inscribed above the door is the churches moniker in German "Evangelische-Lutherische St. Johannes Kirche".


Flying buttress and slate clad spire with cross
Architectural Details
Interior photo of sanctuary
Sanctuary
Photo from mezzanine of red painted apse with pulpit, crucifix and stained glass ecce homo window.
Apse
Architecture & Interior Design
Saint John’s Evangelical Lutheran Church was built 1891-1892 to replace the original building on Leonard Street. The church was designed by architect Theobold Engelhardt in a German Neo-Gothic style.[2] Born in Williamsburg in 1851, Theobold Engelhardt was a prolific North Brooklyn architect that helped define the built environment of Greenpoint, Williamsburg, and Bushwick. Some of Engelhardt's other architectural contributions to north Brooklyn include the Greenpoint Home for the Aged, Northside Savings Bank and a few of the Eberhard Faber Pencil Factory buildings (60-64 Kent Avenue).[3] The church is constructed of Philadelphia pressed brick and rugged granite.[1] Helping to balance the façade’s composition is a lone flying buttress acting as a visual counterweight to the tower which is capped with a slate clad spire.[4] The church interior features blue vaulted ceilings, wooden pews, and Gothic style pendant light fixtures. There are six memorial windows which were donated by members of the congregation and the Ecce Homo window, above the alter, was a gift from the pastor. In 1927 the church was redecorated and refurnished. The central crucifixion window was added and the existing pulpit, constructed of wood from Germany’s Oberammergue forest, was added.[1] In addition, there is an organ in the mezzanine over the main entrance.


Pipe organ in church mezzanine over entrance to sancturary
Jardine & Son Pipe Organ in Mezzanine
Close up of gold colored pipe organ pipes
Organ Pipes
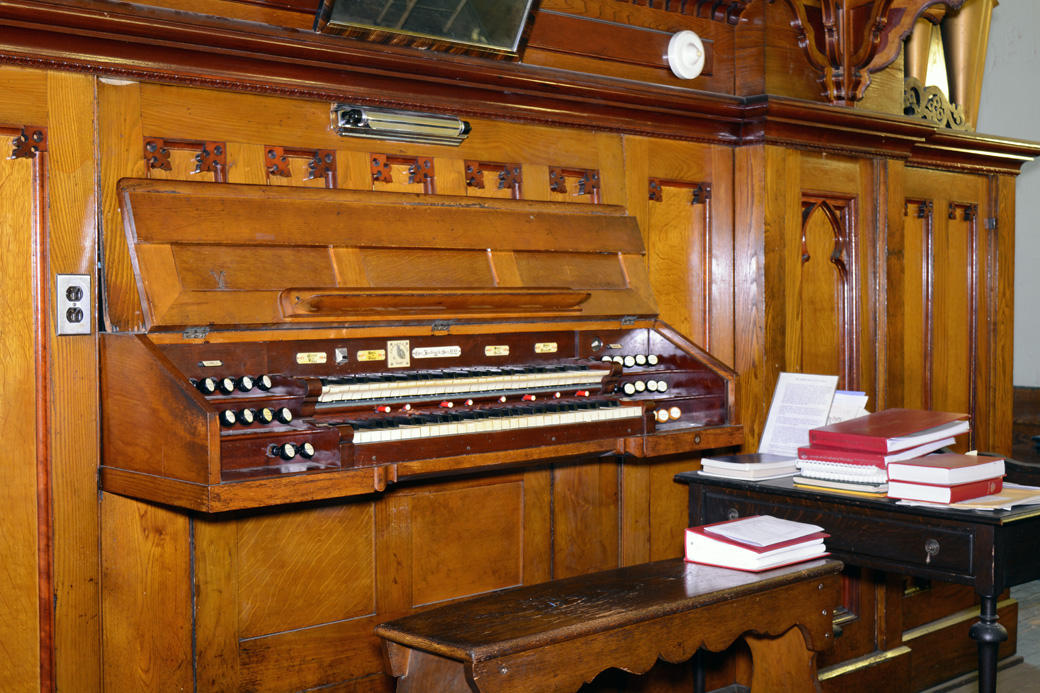
Wooden organ keyboard
Jardine & Son Pipe Organ
Historic Pipe Organ
The organ is a tracker-action Jardine & Son 1214 Pipe Organ.[1] Jardine & Son was a New York based organ maker. Prior to closing their doors in 1899, the company produced approximately 1,300 pipe organs in the United States and Mexico. Of the thirteen hundred organs, fewer than 100 remain.[5] Additional information about the organ can be found on the Organ Society Database.


References:
  1. "St. John's Evangelical Lutheran Church" Church History Brochure
  2. White, Norval, Willensky, Elliot, and Leadon, Fran AIA Guide to New York. Oxford University Press, 2010.
  3. Morris, Montrose Brownstoner. "Walkabout: Theobold Engelhardt, Architect" Online (10 October 2010).
  4. Morrone, Francis An Architectural Guidebook to Brooklyn. Gibbs Smith, Publisher, 2001
  5. "George Jardine & Son Tracker Organ" The United Methodist Church at New Brunswick
SaveSave
SaveSave