Showing posts with label Residential. Show all posts

Sunday, July 30, 2017

Brooklyn Heights Orphanage

Old four story tall red brick building.
Brooklyn Heights Orphanage
Facade of old, historic four story tall red brick building.
Brooklyn Heights Orphanage
Neighborhood: Brooklyn Heights
Address: 57 Poplar Street

This beautiful Brooklyn Heights building was once an orphanage. Designed by architect Marshall Morrill, the red brick Victorian Gothic Style building featured arched windows and a French mansard roof, first popularized during the Baroque period, punctuated by dormers. The 60’ x 100’ building is 4 stories plus an attic and basement. Housed within it were a dining room, kitchen, bathrooms, gymnasium, offices, classrooms, reading room, parlor and bedrooms. It was built in 1883 to replace a building that was too small to meet the needs of the facility.

Dormers in mansard roof of old, historic red brick building.
Dormers
The building was the headquarters for the Brooklyn Children’s Aid Society. The Aid Society was known for establishing a home for newsboys or newsies. The newsies were young boys, many of them orphaned and homeless whom hocked the city’s newspapers on the street. The boys were between five and fifteen years old and included bootblacks and messengers in addition to those who sold newspapers. When the Society first took in the newsboys it was in a more modest building that occupied the site of 61 Poplar Street. An influx of boys quickly filled that building necessitating the larger home.


Narrow arched windows in building facade.
Windows
In addition to feeding and housing the orphaned boys, the new home was used to run classes for manual labor skills, drawing and military drills. Although the institution was a boy’s home, sewing classes were offered to boys and girls and in 1888 a cooking class for girls was instituted. The cooking class taught girls to bake bread, as well as cook meat, vegetables and deserts. An added benefit to the cooking class was that the girls were allowed to take whatever they made home.


Main building entrance.
Entrance
Sometime around 1911 the building was converted to studio apartments. Then, it was used as a machine shop prior to being abandoned. By the mid 1970s the orphanage and adjacent historic buildings were badly deteriorated. The structure was supposed to be renovated and converted into 30 residential units in 1976. However, it wasn’t until 1987 that the former orphanage and adjacent buildings were connected and converted into luxury condos by David Hirsch and firm Wids de le Coeur.


Sources:
  1. Vehslage, Ann “A Bone of Contention” Brooklyn Heights Press 12 February, 1976
  2. Spellen, Suzanne "Building of the Day: 57 Poplar Street" Brownstoner 12 May, 2011

Tuesday, June 21, 2016

Colonnade Row in Brooklyn Heights

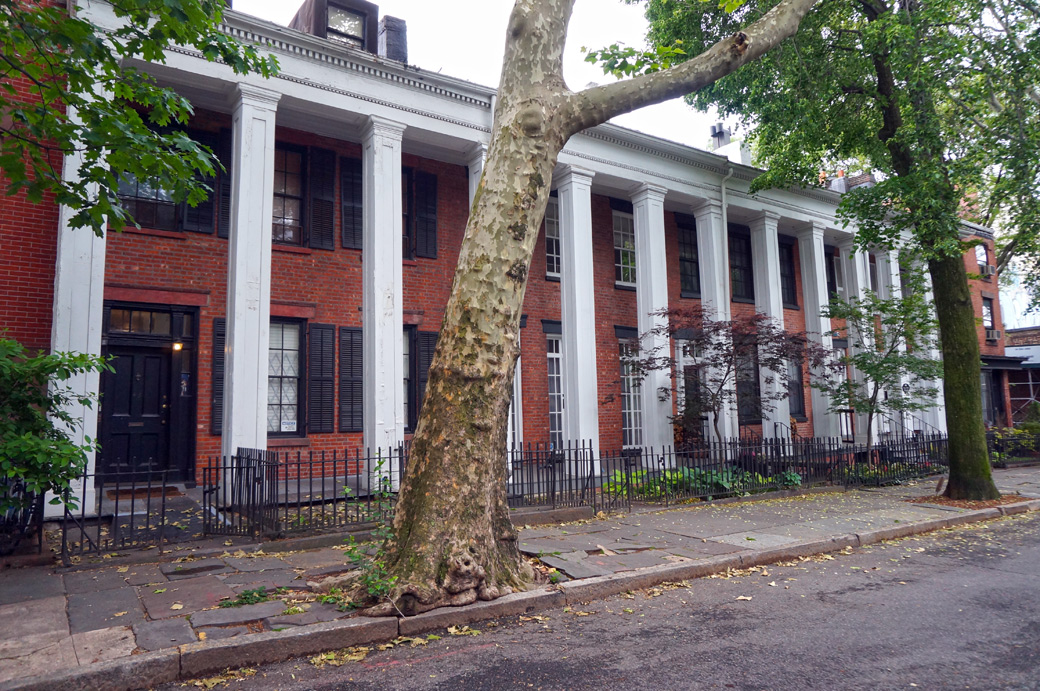
Row of Greek Revival town houses with a white continuous colonnade row supporting a continuous portico
Colonnade Row
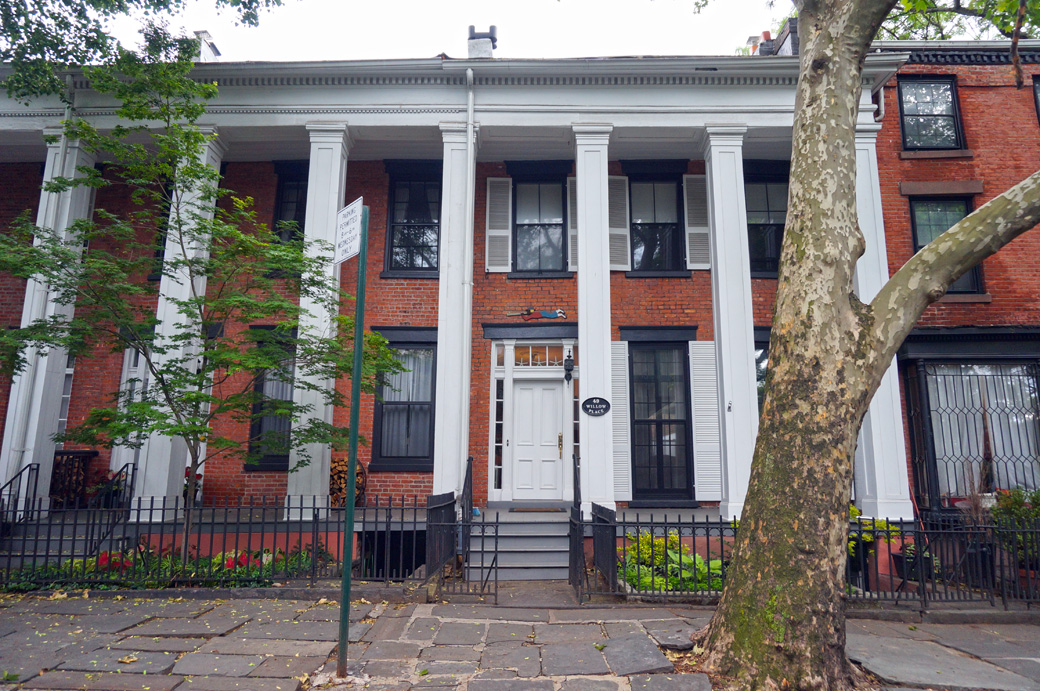
Greek Revival townhouse with white portico supported by columns
Greek Revival Home
Wooden figure of a man blowing a horn over the front door of a house
???
Neighborhood: Brooklyn Heights
Address: 43-49 Willow Place 

The houses pictured above, built in 1846, represent “the last surviving colonnade row on Brooklyn Heights”. The houses were designed in the Greek-Revival style. Colonnade rows were popular during the height of the style’s popularity in the 1830s-1840s. The colonnade row lends a lot of grandeur to homes with otherwise little architectural embellishment. The houses are unified with a continuous grand scale portico with square wooden columns supporting deep entablature. The city used to have many colonnade rows. Brownstoner lists La Grange Terrace across from Cooper Union in Manhattan as the best known remaining colonnade row. However, remnants of the design feature can be found in other, more modest places as well. In Williamsburg near the BQE is a singular home (pictured above) that was once part of Colonnade row.


Town house with columns and portico in need of repair and fresh paint with overgrown shrubs in front
Decrepit Greek Revival Home
Greek Revival townhouse covered in aluminum siding with tall white columns supporting a portico
Colonnade House in Williamsburg
My favorite of the remaining houses isn’t one among the row. It’s the one across the street. Currently in ill repair, the single remaining Greek-Revival house on the north side of Willow Place looks like an anachronism being swallowed by a modern building. The weird juxtaposition and decrepit façade makes the historic home look like a place lost in time. 

Sources:
  1. Lancaster, Clay & Gillon, Edmund V. Old Brooklyn Heights: New York's First Suburb. Charles E. Tuttle Company Publishers, Rutland Vermont 1980
  2. White, Norval, Willensky, Elliot, and Leadon, Fran AIA Guide to New York. Oxford University Press, 2010
  3. Spellen, Suzanne "Building of the Day: 43-49 Willow Street" Brownstoner 10 September, 2012

Thursday, December 31, 2015

Milton Street Row Houses - Greenpoint

Milton Street falls within the Greenpoint Historic District and as such includes some noteworthy architecture. According to the AIA Guide to New York “Milton Street encapsulates the history of Greenpoint’s urban row housing with a display of styles”.[1] In addition to the row houses there are a couple of churches and an apartment building. For the sake of brevity, I will only write this post on the North side of Milton Street. The south side will come later.


Two, three story red brick row houses
93 & 95 Milton Street
Two, three story red brick row houses
97 & 99 Milton Street
Two, three story red brick row houses
101 & 103 Milton Street
Two, three story red brick row houses
105 & 107 Milton Street
Two, three story red brick row houses
109 Milton Street
93-109 Milton Street:
The buildings in the above photos were designed and built by James R. Sparrow in 1873-1874. The buildings were designed in the then popular Renaissance Revival Style.[2] They adhere to the design principal of unity by maintaining a uniform height, fenestration and design style with matching details. Each façade was once painted in its own color to discern its individual identity.[1] According to the Landmarks Preservation Commission Report, the houses were likely built as two-family residences.  Most of the homes were sold to craftsmen that worked in the local trades. However, the buildings at 105-109 Milton Street were kept by the Sparrow Family as an investment. Most of the cast iron fences, as well as the stoop balustrades are original.[2]


One, three story red brick row house
111 Milton Street
111 Milton Street:
No. 111 is a neo-Grec style residence built circa 1881-82 by Thomas C. Smith.[2] Smith lived at the small mansion at 138 Milton Street. The Smith home is now the Greenpoint Reformed Church. Smith was the primary developer of Milton Street and designed the majority of the homes that still line the block.[3] I have more on Smith and his former home in an earlier post on the Greenpoint Reformed Church.
One two story row house with bay windows
115 Milton Street
115 Milton Street:
This two-story brick building is a Neo-Classical row house built by Dr. Charles A. Walters ca. 1894. The property was developed as an investment by Walters who lived next door at No. 111.[2]


One, three story red brick row house
117 Milton Street
117 Milton Street:
Thomas C. Smith built the Italianate style house pictured above. The house is a brick structure built atop a rusticated brownstone basement. The house has retained its original stoop balustrade and garden railing, as well as its window guards at the basement.[2]


Two story red brick duplex - row house
119 & 121 Milton Street
Two story red brick duplex - row house
123 & 125 Milton Street
119-125 Milton Street:
The houses are a row of four brick neo-Grec style residences built in 1876 by Thomas C. Smith. They are in two pairs designed to appear like two larger homes.[2]  Unfortunately, the façade of the house at 125 Milton Street has been disfigured and no longer resembles its original historic design. I am not sure why the facade was changed but it now looks like a bad repair job on a damaged building, leaving little historic value. Also, the cornice that spans 123 and 125 has been painted a different color for each address which looks like a mistake.


Two row houses
127 & 129 Milton Street
127 & 129 Milton Street:
Built circa 1876, these homes were also designed and constructed by Thomas C Smith. Due to “renovations” No. 127 no longer has its 19th century character. In the photo it is hiding behind the evergreen shrub but don't worry, you're not missing much. As a reference to what it would have looked like, No. 129 has remained largely unaltered, retaining its Italianate style.[2]


Red brick duplex row house with french style mansard roof
131 & 133 Milton Street
131 & 133 Milton Street:
The next pair of houses adds to the Smith collection of Milton Street structures. Differing from the last two, these were designed in the French influenced Second Empire style. Although No. 131 has been modified, both buildings retain their mansard roof and original iron work.[2]


Two red brick row houses
135 & 137 Milton Street
135 & 137 Milton Street:
More Smith homes… The houses were built in 1878 in the neo-Grec style.  The buildings had a two story bay that rose from the basement to the second floor at the side of each entrance which have since been removed. At No. 135 there is a picture window where the bay used to be and 137’s bay location has been covered with aluminum siding.[2]


Row of several similar red brick row houses with loggias
139-151 Milton Street
139-151 Milton Street:
This brings me to my favorite of all of Thomas C. Smith’s houses. This row of Queen Ann style residential structures maintains a unique identity on the street due to its small arched and recessed loggias.[1][2] The homes are unified by the loggias, as well as the types of brick used, lintels and galvanized-iron roof cornices.[2] If I could buy any building on the block it would be one of this group.


Red brick gothic revival style Lutheran Church
St. Johns Evangelical Lutheran Church
153-157 Milton Street:
St. Johns Evangelical Lutheran Church


Large neoclassical low rise apartment building constructed of red brick on a limestone first floor
159, 161 & 163 Milton Street
159, 161 & 163 Milton Street:
This building split between three addresses/entrances is a neoclassical structure constructed between 1904 and 1909.[2] The building is constructed of red brick on a first floor built of limestone.


References:
  1. White, Norval, Willensky, Elliot, and Leadon, Fran AIA Guide to New York. Oxford University Press, 2010.
  2. NYC Landmarks Preservation Commission Designation Report 14 September, 1982
  3. Spellen, Suzanne "Building of the Day: 138 Milton Street" Brownstoner.com 5 October, 2015